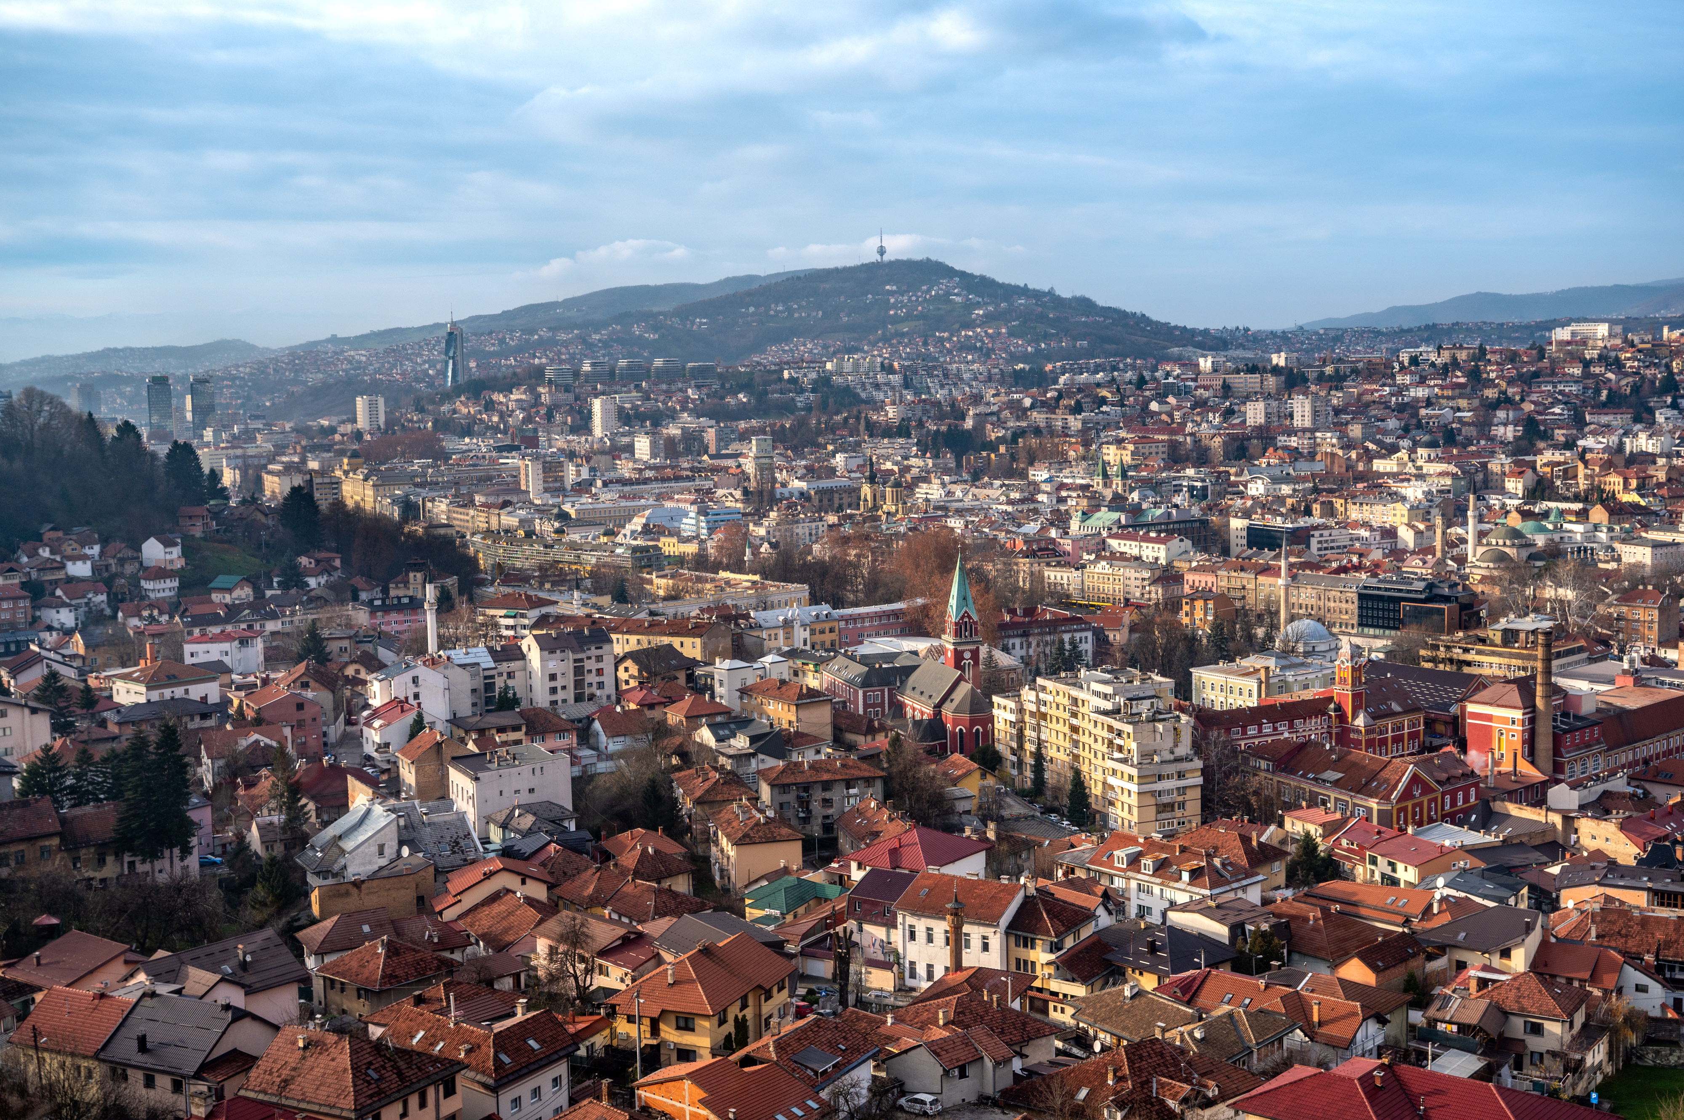


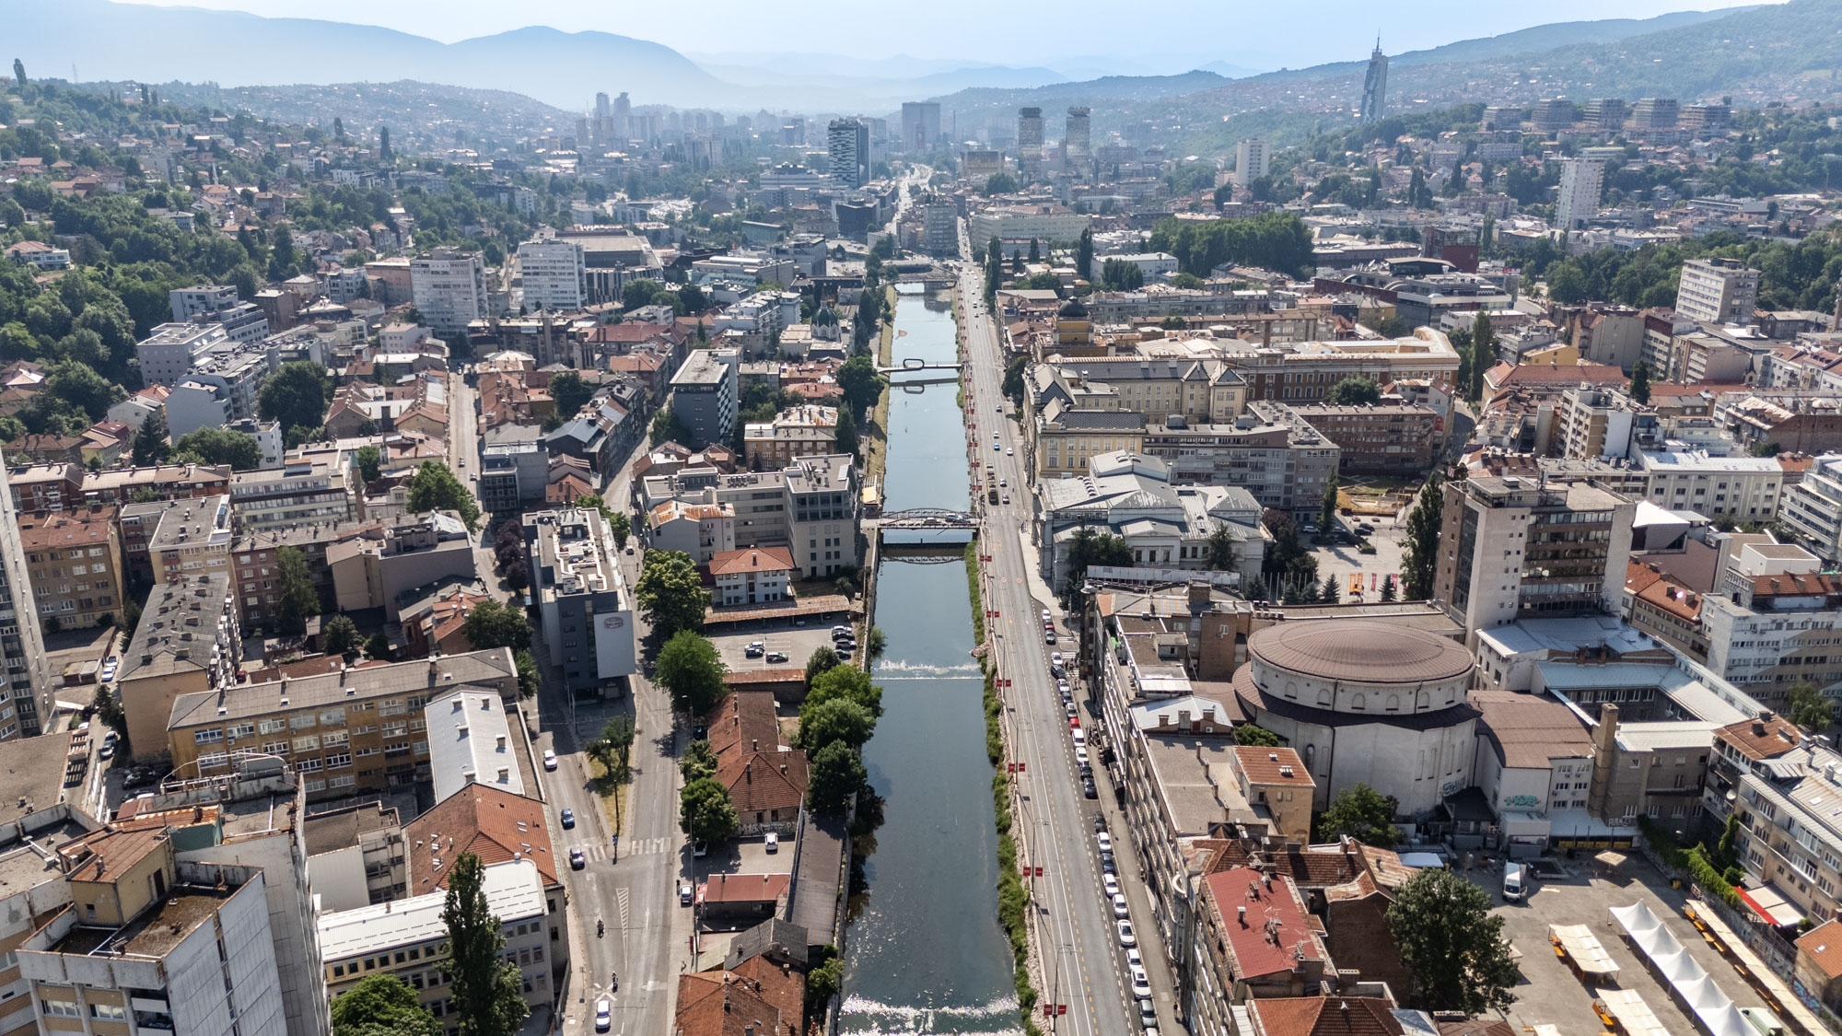

In 1878, Sarajevo was beginning to look like a European city, and the architects arriving from all over the monarchy had much to do with this.
/
Sarajevo stories
A stroll through Paržik's Sarajevo
Updated: 07 November 2026
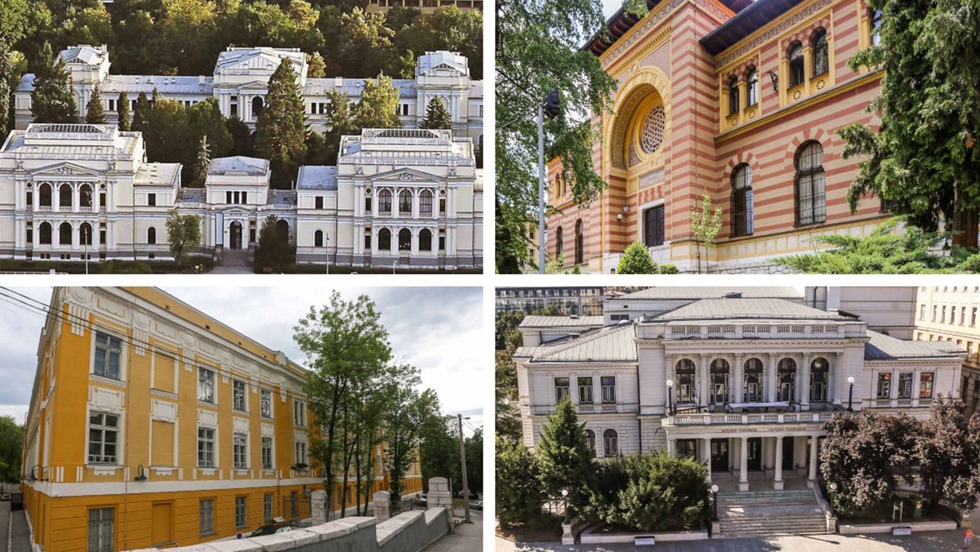
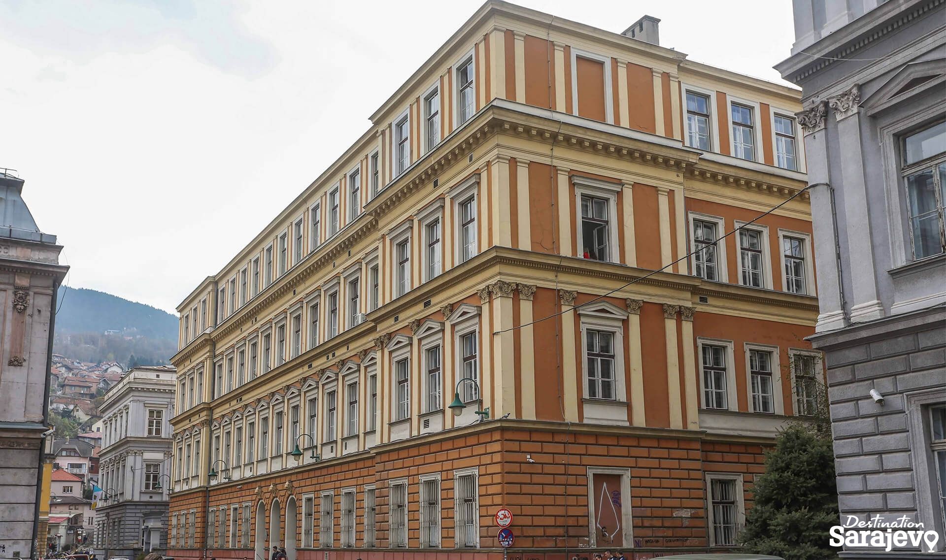
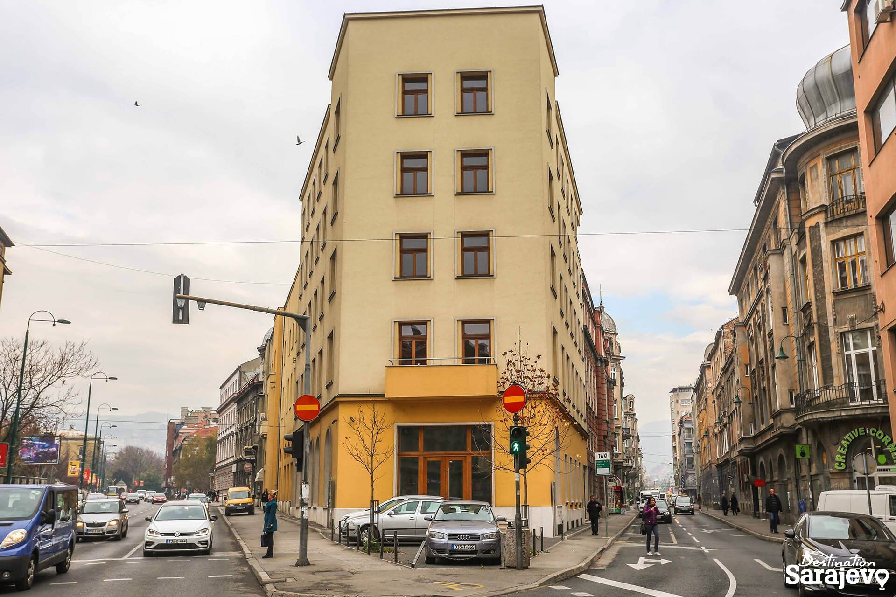
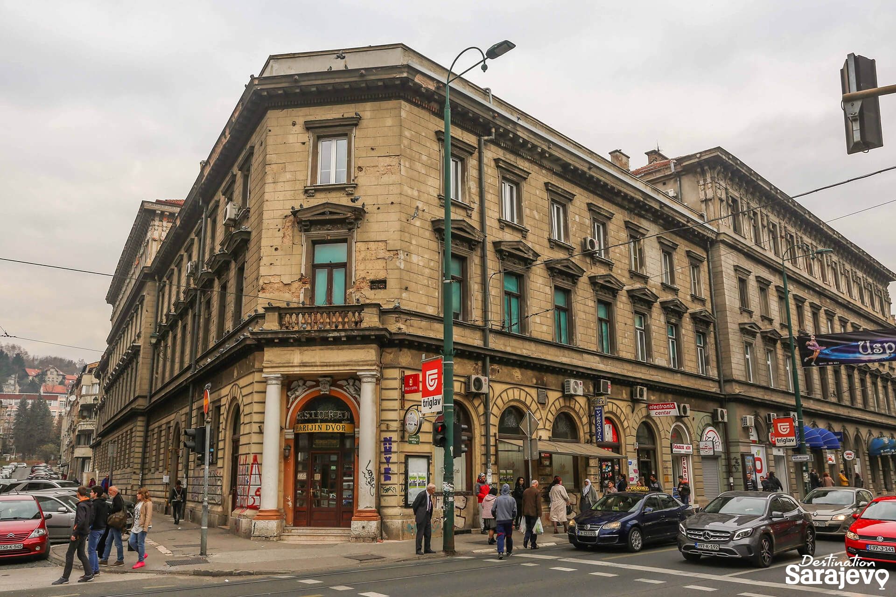
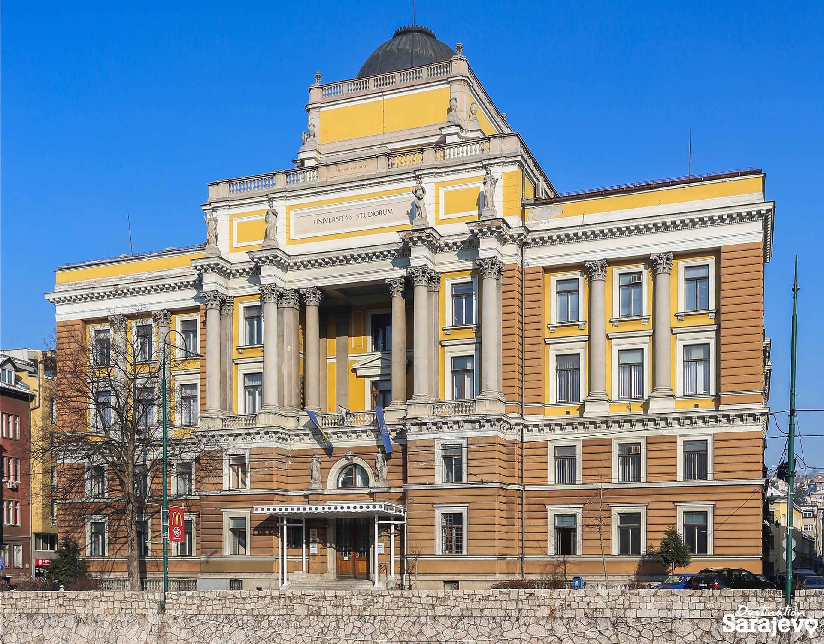
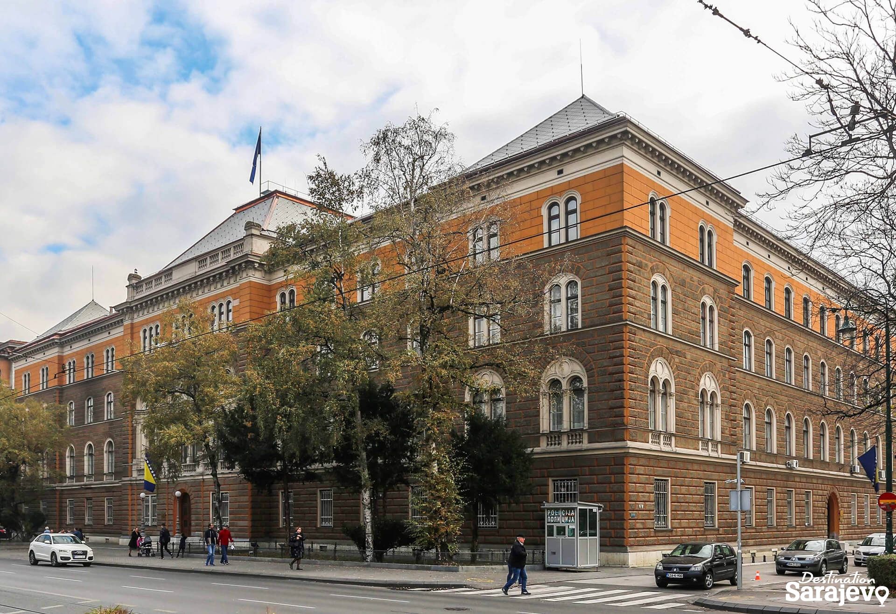
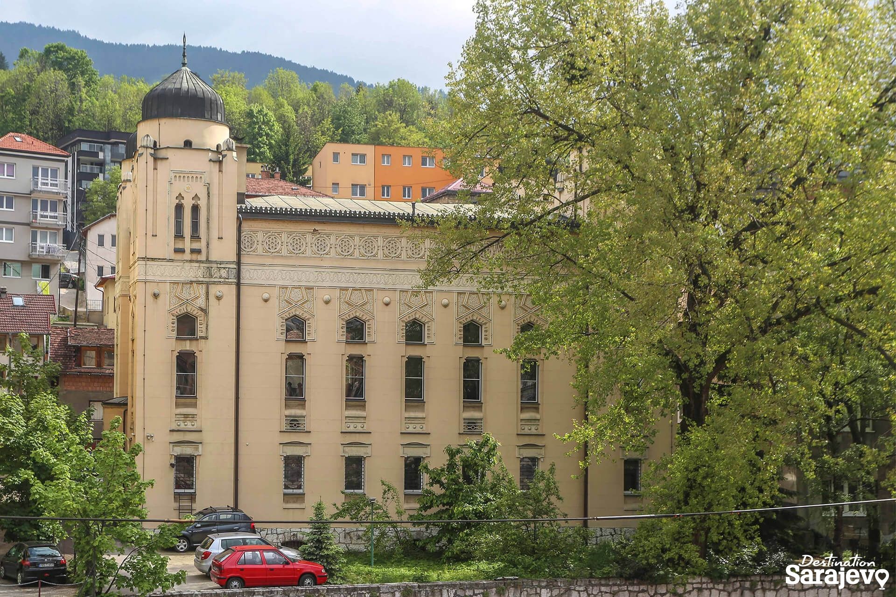
Among them was Czech-born Karlo Paržik, who gave Sarajevo some of its prettiest structures during his 58 years here.
He respected local building traditions, insisted that čaršija’s original form be preserved, and designed a single-story Vijećnica, a plan rejected by authorities.
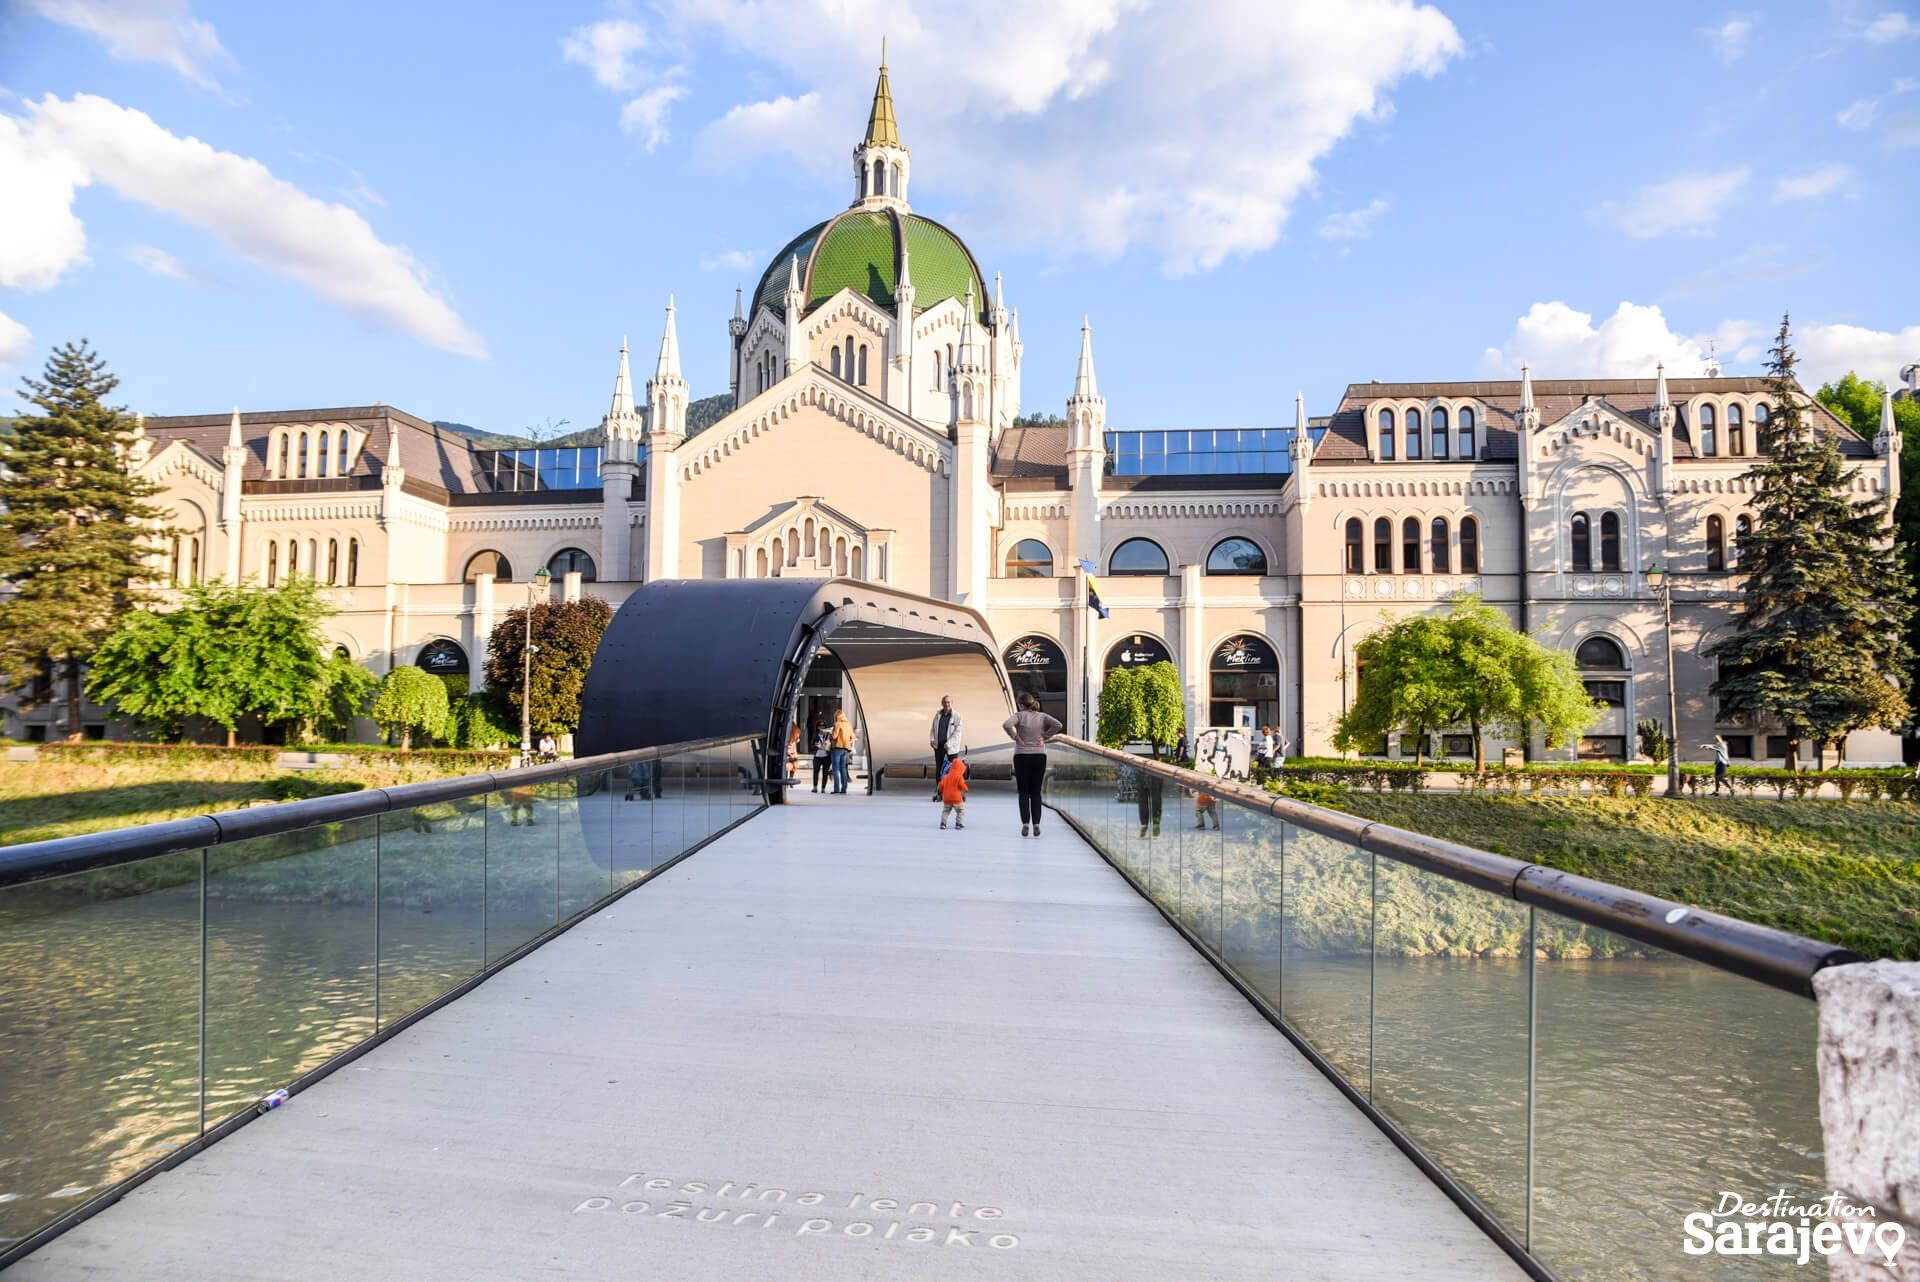
Alexander Wittek designed Vijećnica, but followed Paržik’s triangular floor plan, and Paržik designed the building next to it. Built in 1892, it later housed Beledija Prison, whose location was the reason why Vijećnica’s main entrance faced the Miljacka.
Various styles
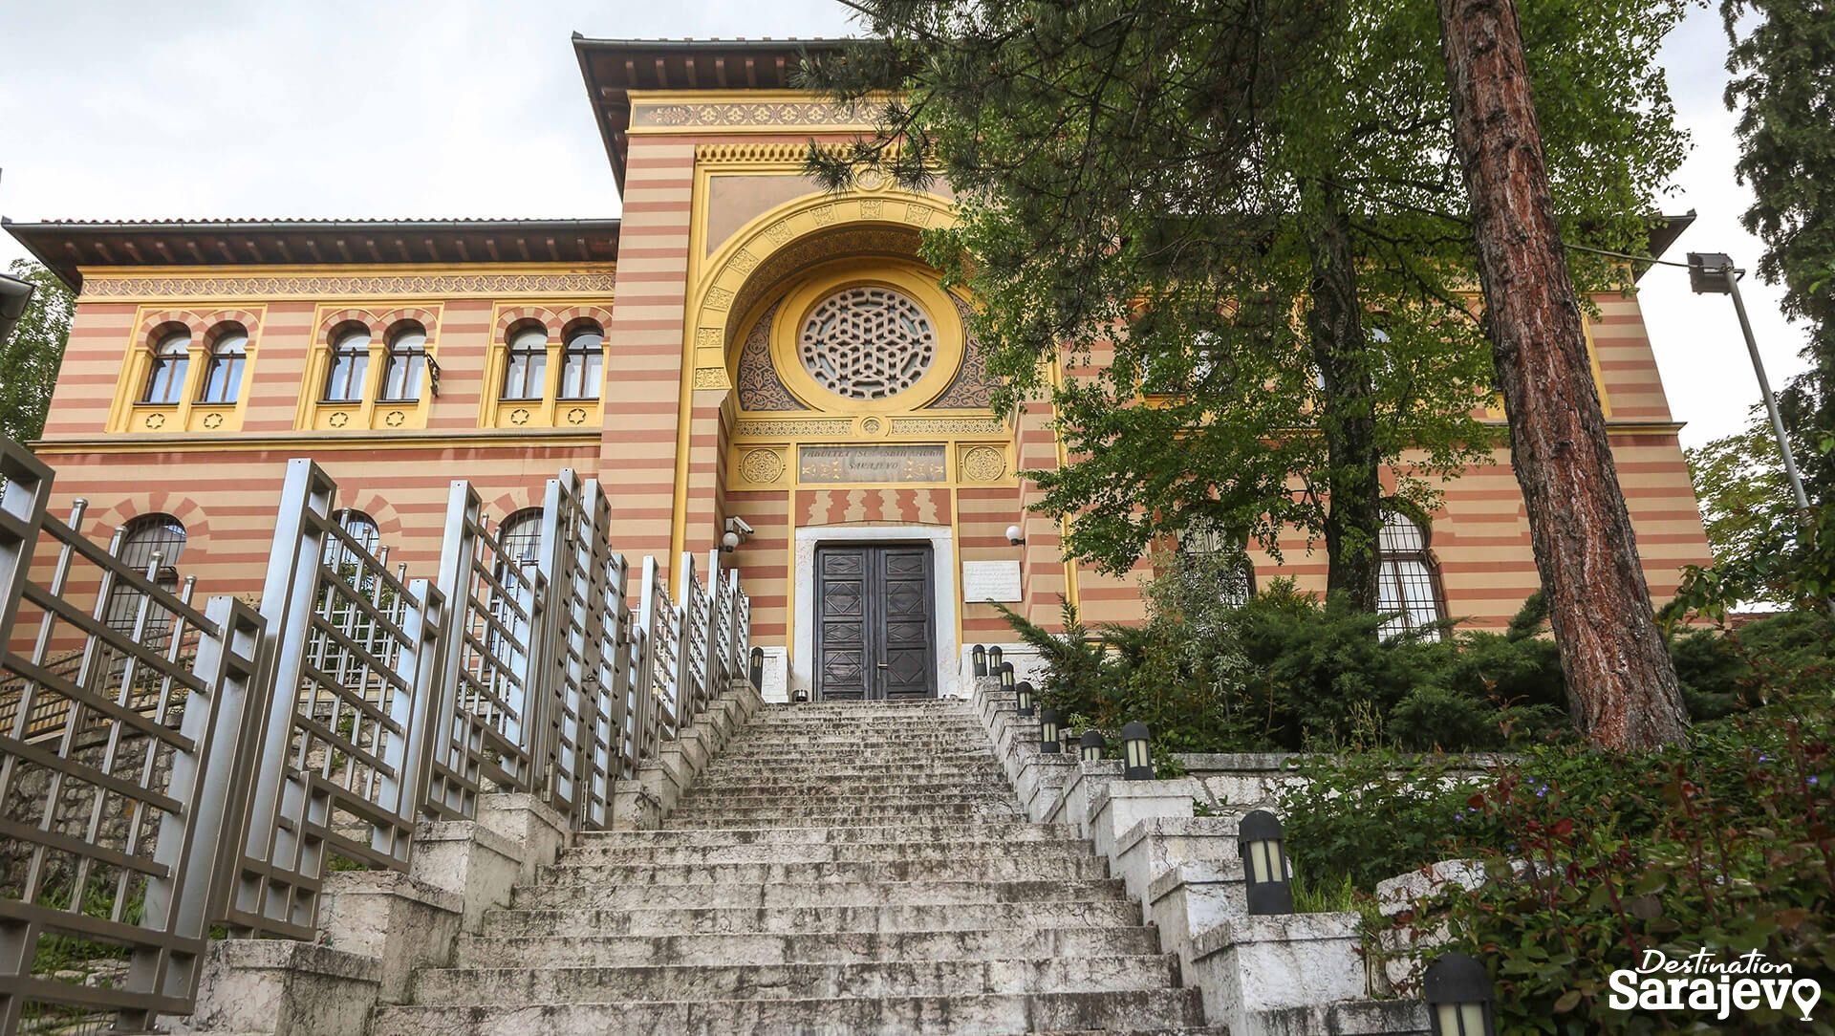
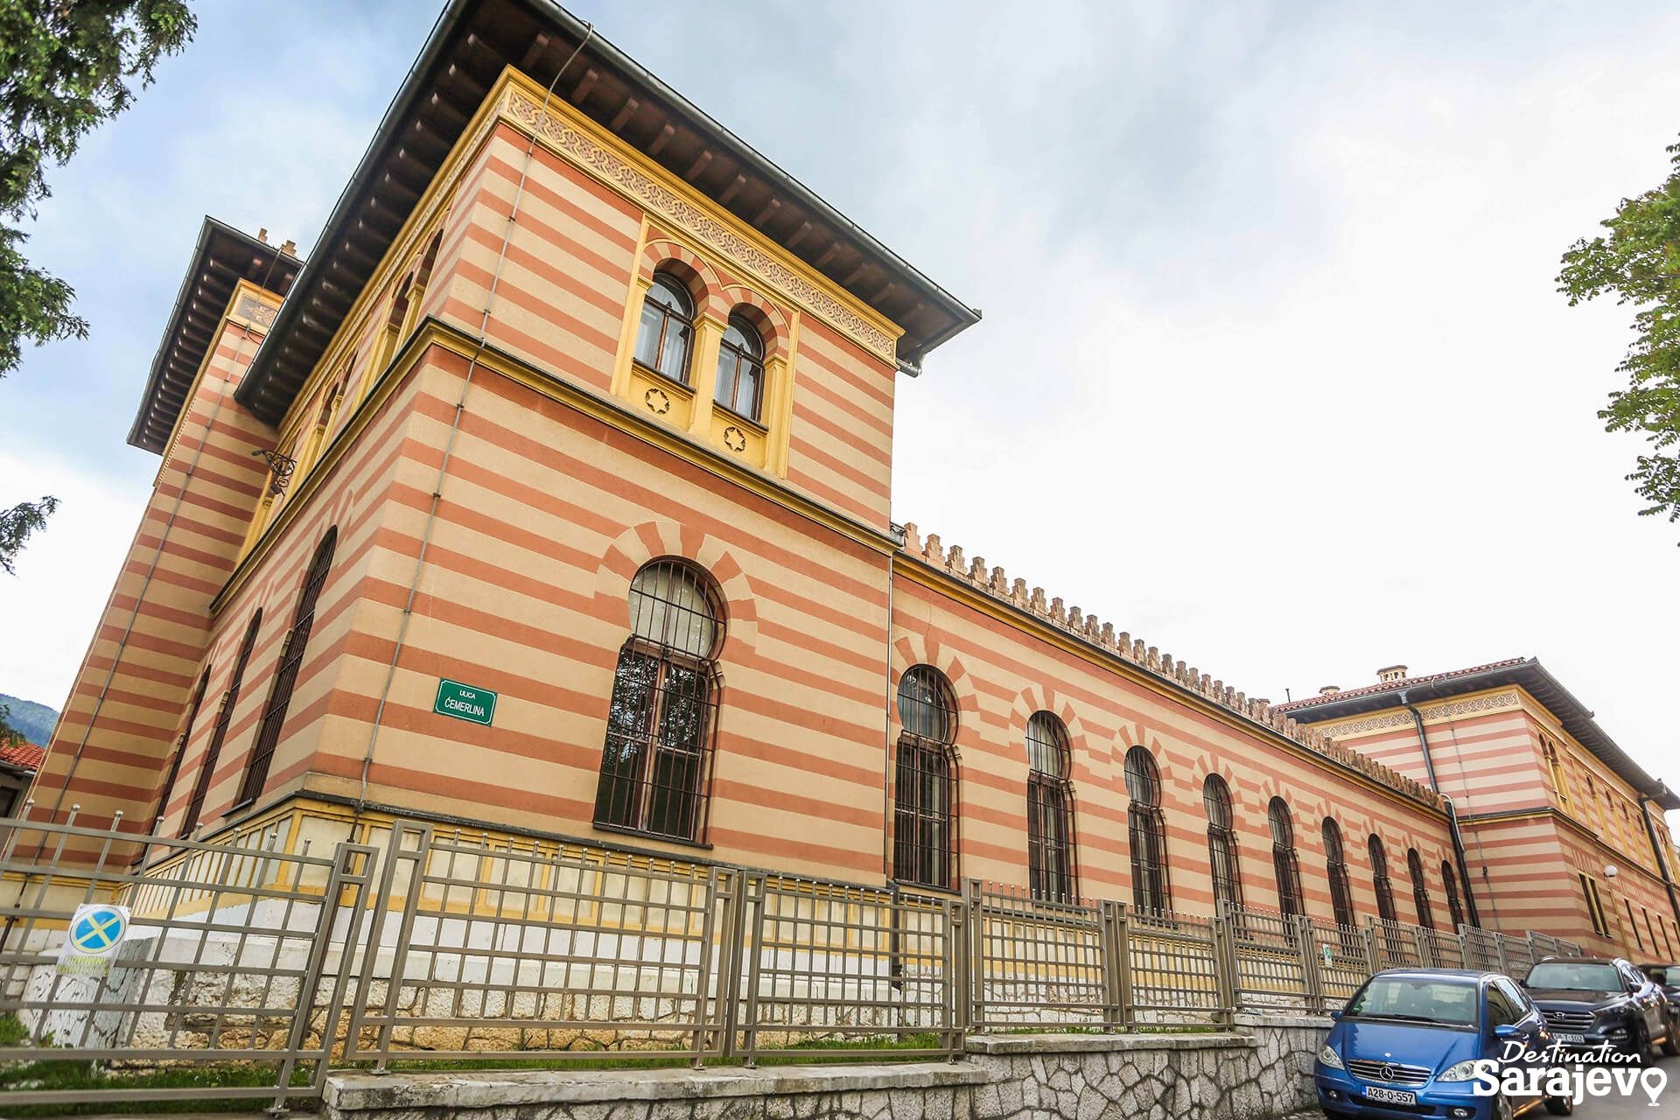
Skilled and familiar with various styles, Paržik was responsible for designing the Sharia-Judge School (given the need to educate Sharia judges) in the Pseudo- Moorish style. It later housed the Museum of the City of Sarajevo (1949) and has been home to the Faculty of Islamic Studies since 1992.
He worked with Croatian architect Josip Vancaš on the Cathedral of Jesus’ Sacred Heart, the BiH Presidency Building, the edifice behind Vječna Vatra, as well as Gazi Husrev Bey’s palace, where the National Museum’s collection was kept in 1888.
With the development of Sarajevo came the need for cultural events, so this Czech was charged with designing a Renaissance building for the Social Hall (1897). Based on Prague’s National Theater, it later became the National Theater of Sarajevo (1922).
In 1902, he designed one of Europe’s largest synagogues (now BiH’s only active one) for Ashkenazi Jews, who arrived in the late 19th century.
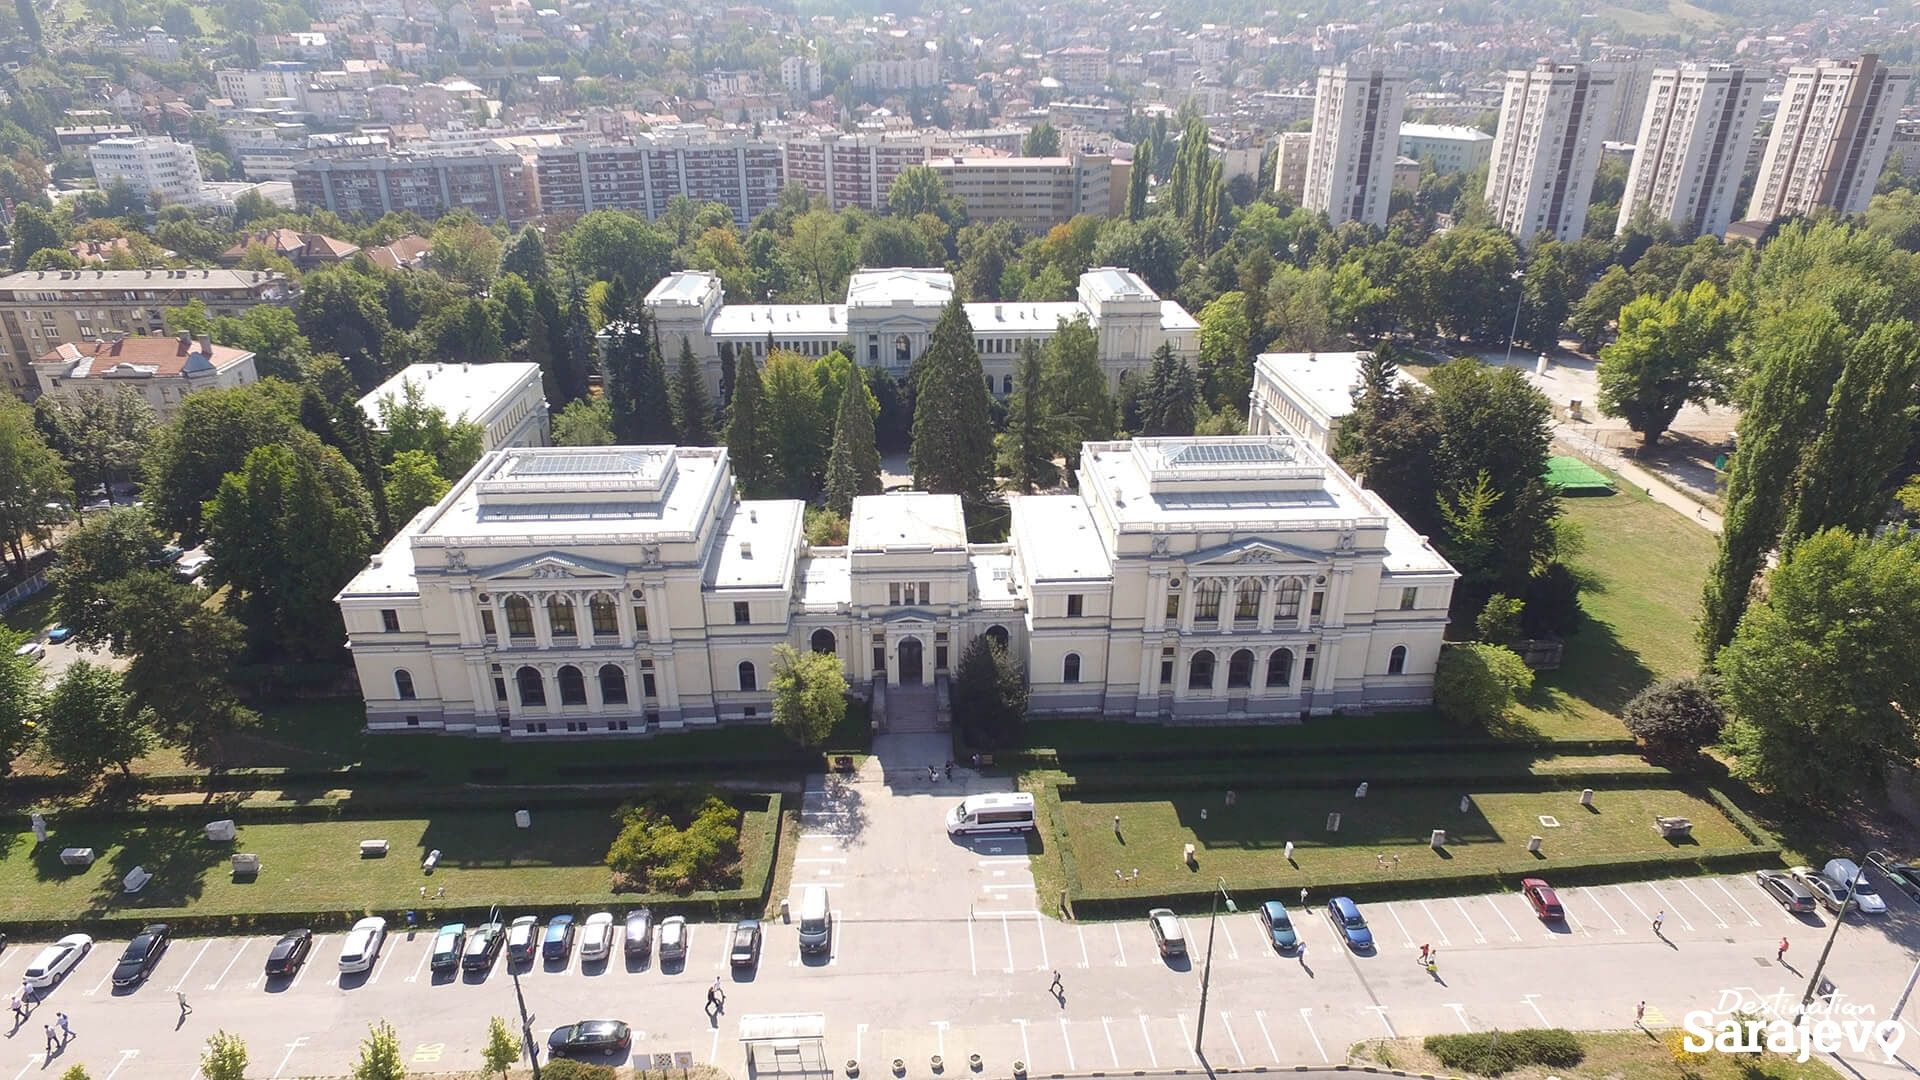
The museum’s collection was growing and there was a need for what would be his most monumental work – the National Museum. This Neo-Renaissance building, with four interconnected pavilions and a central botanical garden, opened on October 4, 1913. The famous is among the museum’s three million items.
/
YOU MIGHT BE INTERESTED
/News
Sarajevo at IBTM World in Barcelona: a city for congresses, meetings and incentive trips
The Tourism Association of Sarajevo Canton – Visit Sarajevo presented Sarajevo at IBTM World 2026 in Barcelona , from 17 to 19 November . IBTM World brings together the MICE industry: meetings, incentives, conferences and exhibitions. A world stage for business tourism This year the fair brought together 2,500 destinations, hotels and companies from more than 150 countries, around 12,000 MICE professionals…
/News
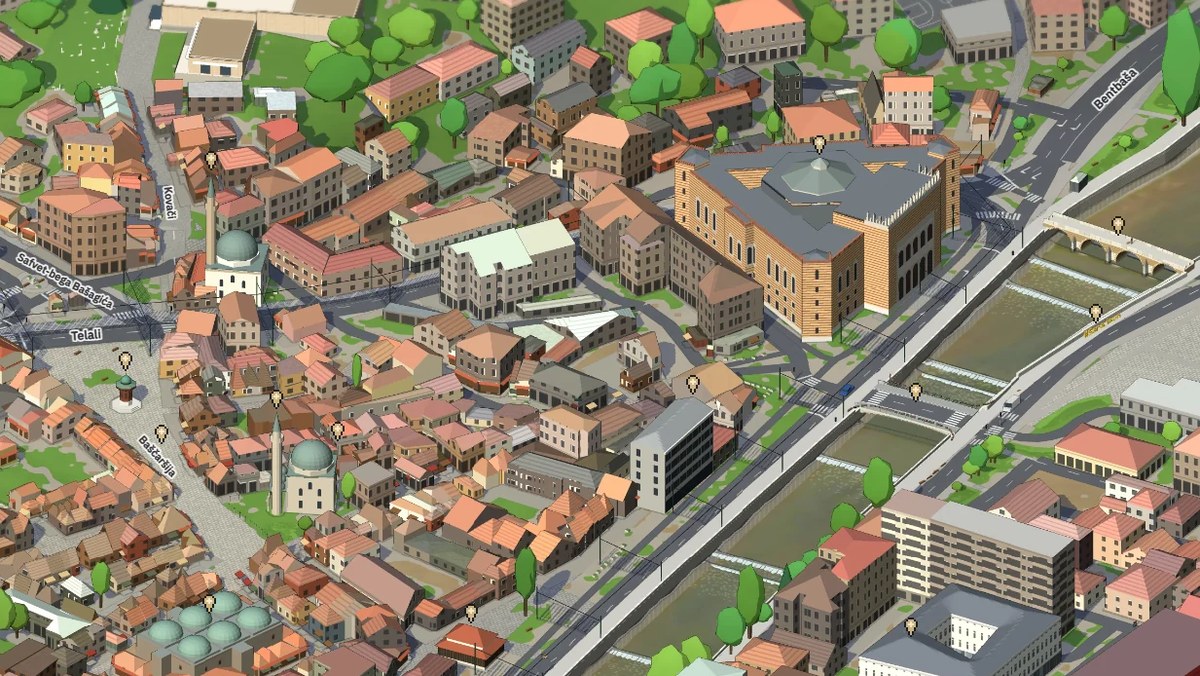
Sarajevo 3D: Interactive city map
An interactive 3D map of Sarajevo is available at sarajevo.mapa.ba . It opens in a browser or on a phone, it is free, with no registration or ads, and it is available in English. The map was made by Sarajevo engineer Emir Beganović as a personal, non-commercial project, ahead of 25 November, Statehood Day of Bosnia and Herzegovina. A city that comes…
/News
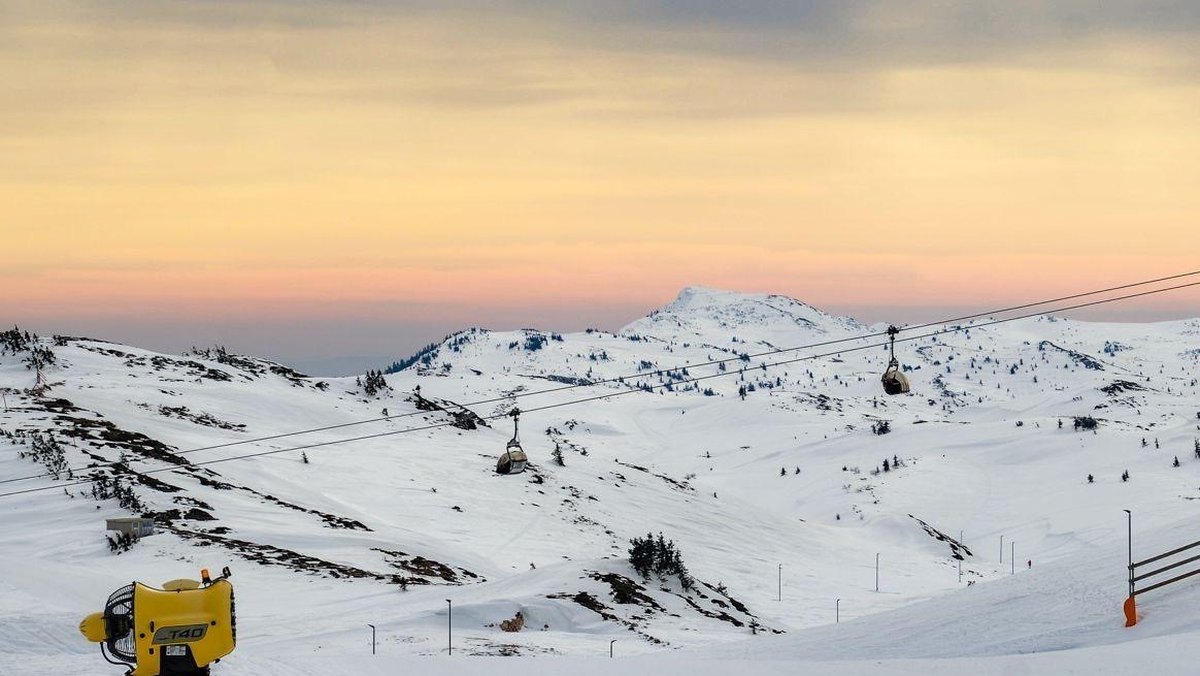
Season ski passes from Slovenia, Serbia and Montenegro now valid on Sarajevo’s Olympic mountains
Ski resorts from Bosnia and Herzegovina, Slovenia, Serbia and Montenegro signed the SKI REGION agreement on Jahorina on 19 November 2026 . The resorts mutually recognise season ski passes, so skiers from the region can use their pass for three days on the mountains around Sarajevo. Your pass, our slopes A season pass from 16 Slovenian resorts ,…